In precision manufacturing, producing a component is only the beginning. The finished component must also be checked to ensure that its dimensions and geometry meet the required engineering specifications.
This is why CMM inspection has become an important part of modern precision engineering and quality control.
At Ayas Sudhanva Engineering, CMM inspection forms part of our quality-focused manufacturing capabilities, supporting the production of precision components for industrial applications.
What Is CMM Inspection?
CMM stands for Coordinate Measuring Machine.
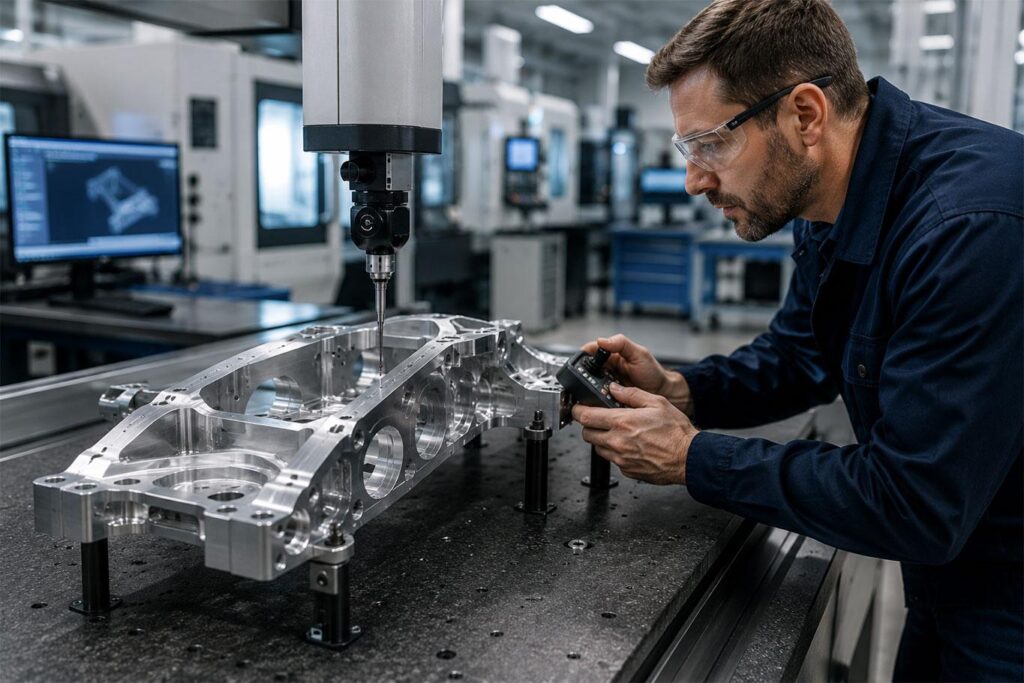
A CMM is a precision measurement system used to inspect the dimensions and geometry of manufactured components.
The machine measures specific points on a component and uses coordinate data to determine whether important features match the required specifications.
Depending on the component and inspection requirement, measurements can be used to verify features such as:
- Length
- Width
- Height
- Hole locations
- Diameters
- Angles
- Flatness
- Alignment
- Geometric features
- Positional accuracy
Why Is Dimensional Accuracy Important?
Industrial components rarely work independently. They are usually assembled with other components.
For example, a shaft may need to fit into a bearing, a valve component may need to match another machined part, or a hydraulic component may need to maintain accurate dimensions for proper system operation.
Even a small dimensional deviation can result in:
- Poor component fit
- Excessive wear
- Assembly problems
- Reduced efficiency
- Vibration
- Premature component failure
- Increased production costs
Accurate inspection helps reduce these risks.
CMM Inspection in Precision Manufacturing
A strong manufacturing process combines machining and inspection.
A typical workflow can be represented as:
Engineering Drawing → Machining → Dimensional Inspection → CMM Verification → Correction / Approval → Final Inspection
This creates an additional quality checkpoint before components move to the next stage.
For precision-machined components, this can be particularly useful when components contain multiple critical dimensions or complex geometries.
CMM Inspection for Complex Components
Many industrial components contain several important features that can be difficult to verify using basic measuring instruments alone.
Examples include:
Valve Components
Valve components often require accurate dimensional relationships between different machined features.
Hydraulic Components
Hydraulic components depend on accurate dimensions and proper fitting between mating parts.
Automobile Components
Automotive components may require repeatable dimensions to ensure correct assembly and performance.
Railway Components
Railway and heavy engineering components can involve demanding dimensional requirements because of their application environment.
Machine Components
Machine-building components often need accurate interfaces so that multiple parts can operate together correctly.
Ayas Sudhanva Engineering’s product portfolio includes valve, hydraulic, automobile, hydro, railway, pump and machine-building components.
CMM Inspection and Repeatability
For production components, consistency is just as important as the accuracy of an individual part.
When multiple components are manufactured for the same application, dimensional variation needs to be controlled.
Inspection helps manufacturers identify deviations and maintain greater consistency throughout production.
This is especially useful for:
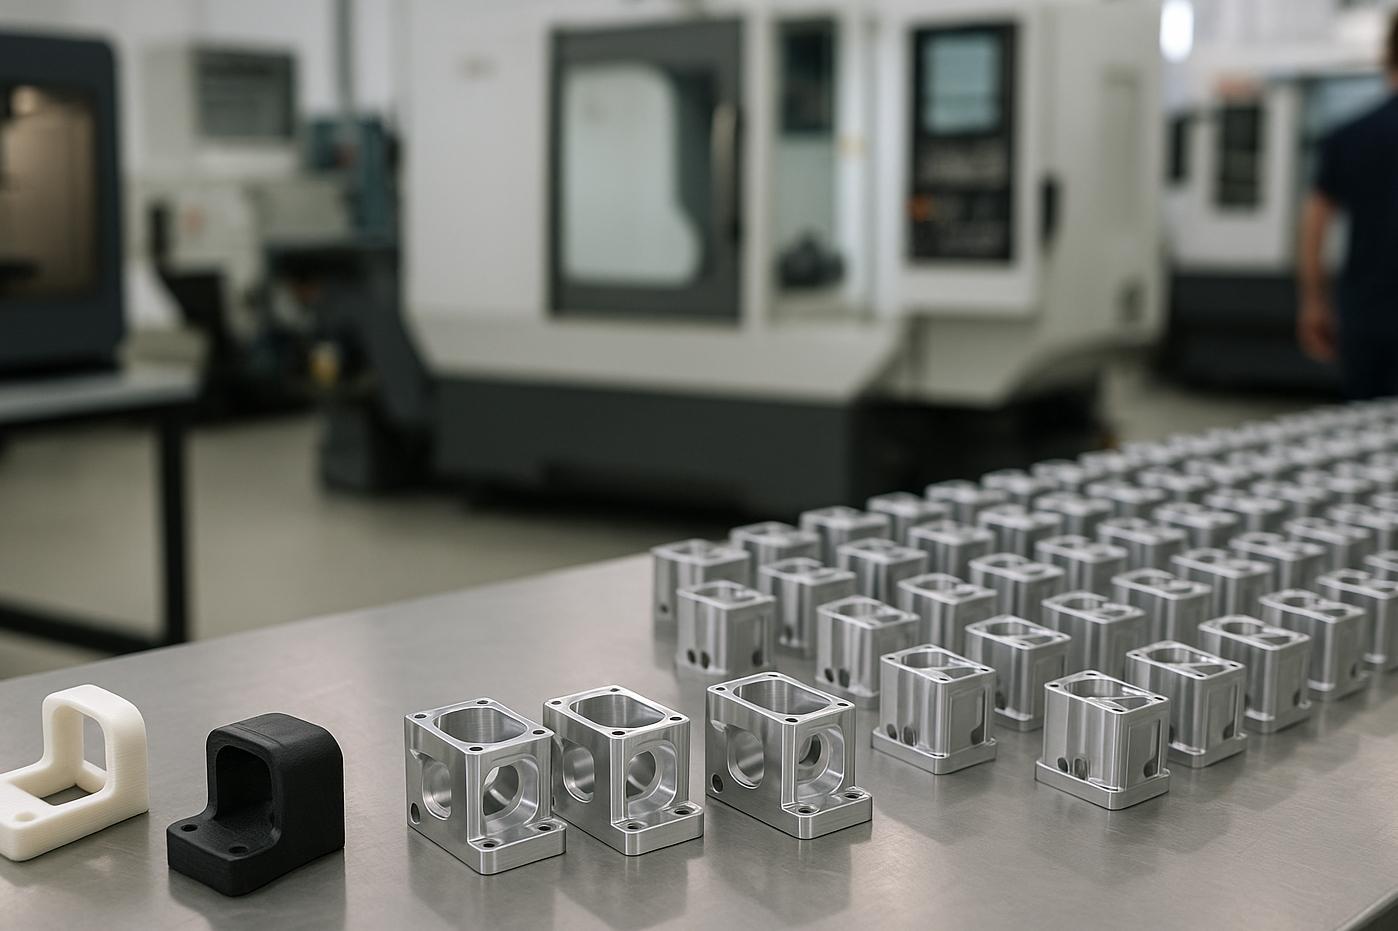
- Production batches
- Replacement components
- Precision machine parts
- Custom engineering components
- Prototype validation
- Small-batch manufacturing
Inspection Should Be Part of the Manufacturing Process
Quality should not be treated as an activity performed only at the end of manufacturing.
A better approach is to integrate inspection into the manufacturing workflow.
This helps manufacturers:
- Identify dimensional problems early.
- Reduce rework.
- Improve production consistency.
- Verify critical component features.
- Increase confidence in finished components.
Beyond CMM: Complete Quality-Focused Manufacturing
CMM inspection is one important part of a broader manufacturing quality process.
Depending on the component, additional processes may include:
- Dimensional inspection
- Surface inspection
- Testing
- Surface grinding
- Finishing
- Painting
- Final verification
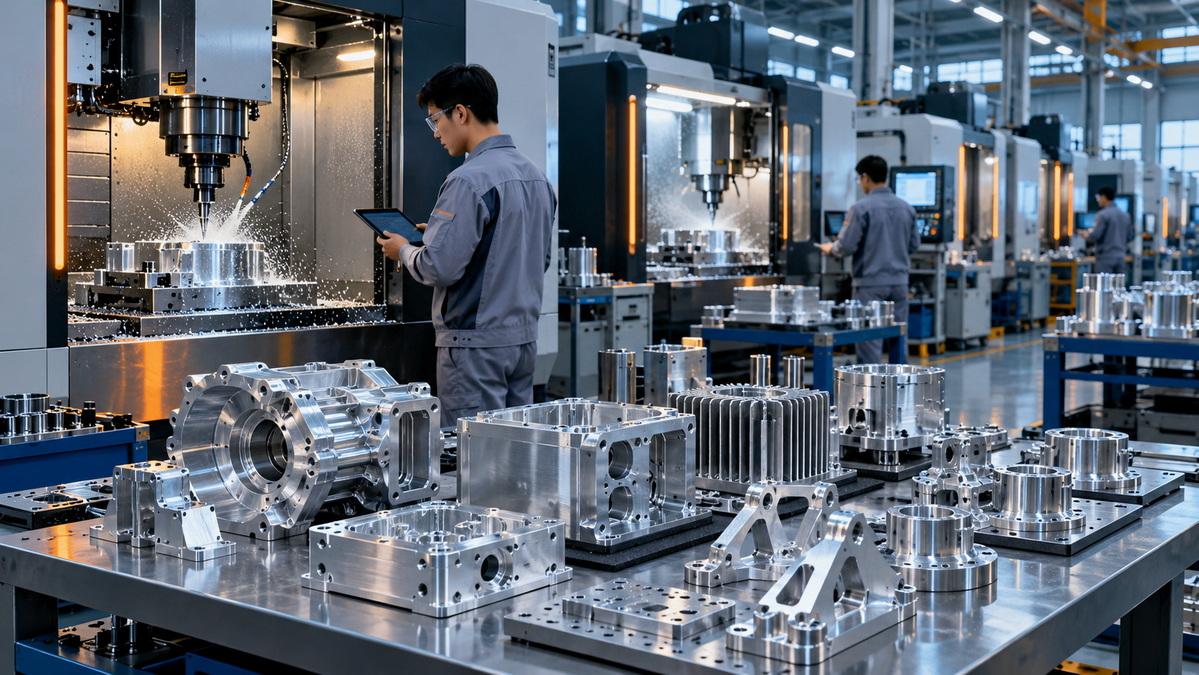
Ayas Sudhanva Engineering offers CMM inspection along with machining, surface grinding, painting, testing and general engineering capabilities.
Choosing the Right Precision Engineering Partner
When outsourcing precision components, companies should look beyond machining capacity.
Important factors include:
- Manufacturing capability
- Engineering understanding
- Inspection facilities
- Quality control
- Ability to manufacture custom components
- Prototype capability
- Small-batch production capability
- Finishing and testing support
- Delivery reliability
An integrated manufacturing partner can simplify communication and reduce the need to coordinate multiple vendors.
Conclusion
CMM inspection plays an important role in precision engineering because it helps manufacturers verify whether finished components meet their required dimensional specifications.
For industries that depend on accurate components, combining precision machining with reliable inspection and testing can improve consistency, assembly performance and overall product reliability.
Ayas Sudhanva Engineering provides precision manufacturing and inspection solutions for industrial components across multiple sectors.